
Architectural visualisation
See the space. Before it’s built.
Give buyers and project teams a clearer picture of a proposed home, from its street presence to the materials and light inside.
Discuss your imagery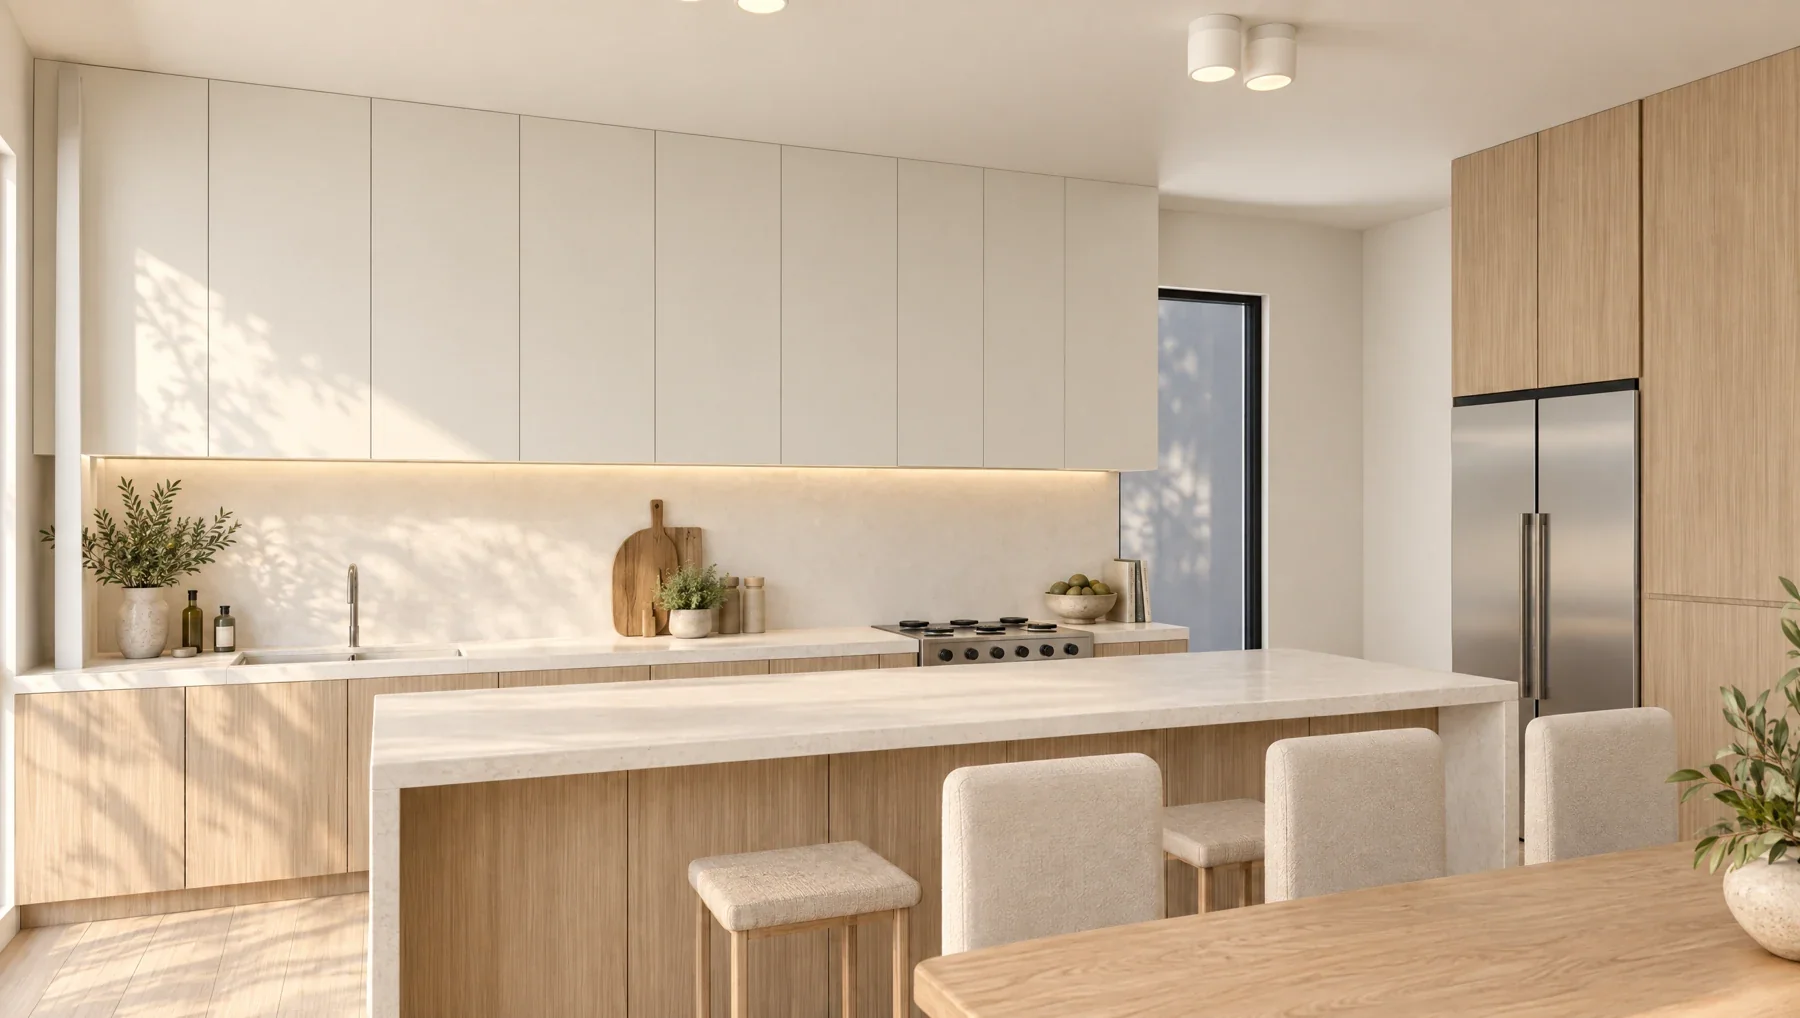
The approach
Start with the design. Build a considered view.
Plans establish the space. Elevations, joinery details and finish references help define how it should look. Together, we agree the views that explain the project and the details that need particular care.
What we can make
- Interior and exterior visualisations
- Selected material and finish studies
- Furnished presentation floor plans
See it in a project
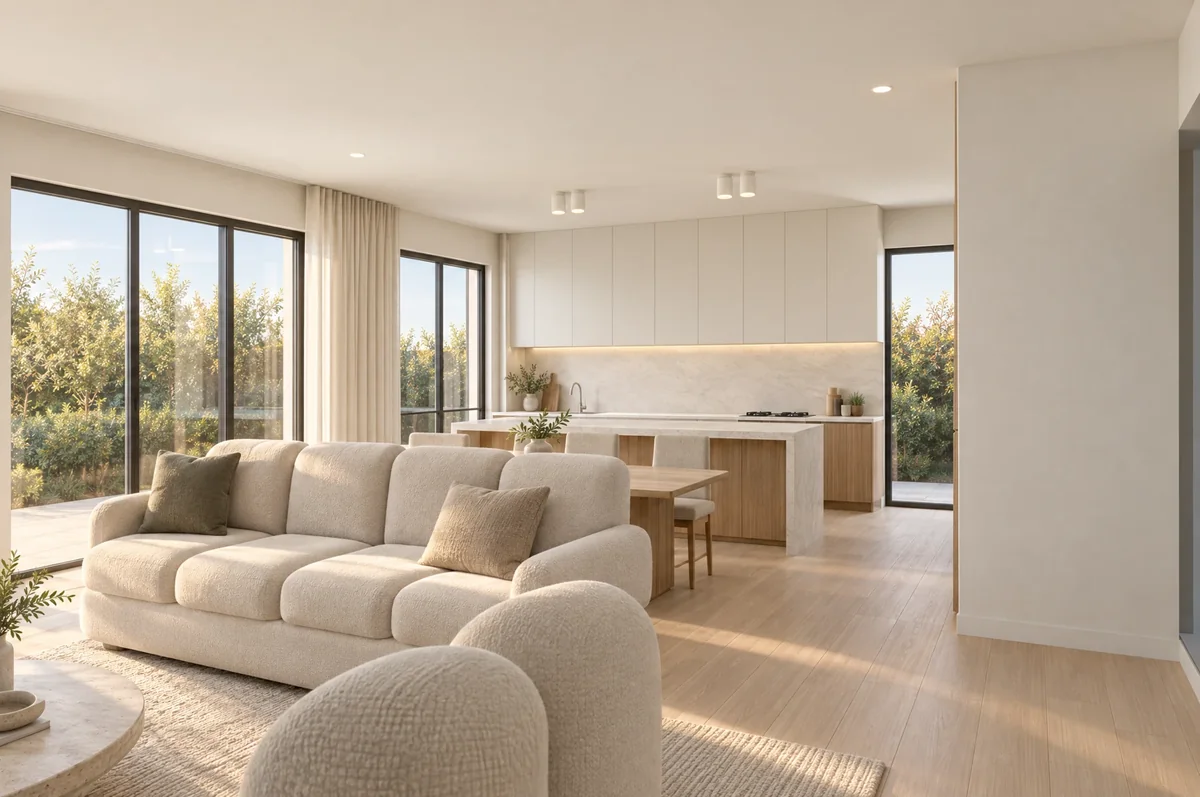
247 Waverley
A proposed Melbourne home brought together through architectural imagery, a 30-second film, furnished floor plans and a dedicated website.
Explore the case studyA scope that fits
your project.
Your quote depends on the starting material, modelling required, number of views, level of detail and review stages. Send the current drawings and a short list of the spaces you want to show.
Tell us what you have in mindBefore we
get started.
Practical details for your brief.
Do I need a 3D model?
No. We can assess a project from architectural drawings. Floor plans, elevations, sections and finish references help us establish the modelling required. If you already have a model, send its format and a sample for review.
What if finishes are still undecided?
We can agree a presentation direction or a defined set of finish studies. We identify proposed selections in the brief so they are not confused with confirmed specifications.
How do reviews work?
We agree checkpoints for views, design details and the final visual treatment before production. Your quote defines the feedback stages and what happens if the design changes.
Can the images be used in a film or website?
Yes. Tell us where the imagery will be used so framing, resolution and the related film or website scope can be planned together. Visualisations present a proposed design; they do not replace construction documentation.