
247 Waverley · Malvern East, Melbourne
A home, before
it’s built.
From architectural drawings to a complete property presentation. Exterior and interior imagery, a short film and a website made to be explored.
Watch the 30-second film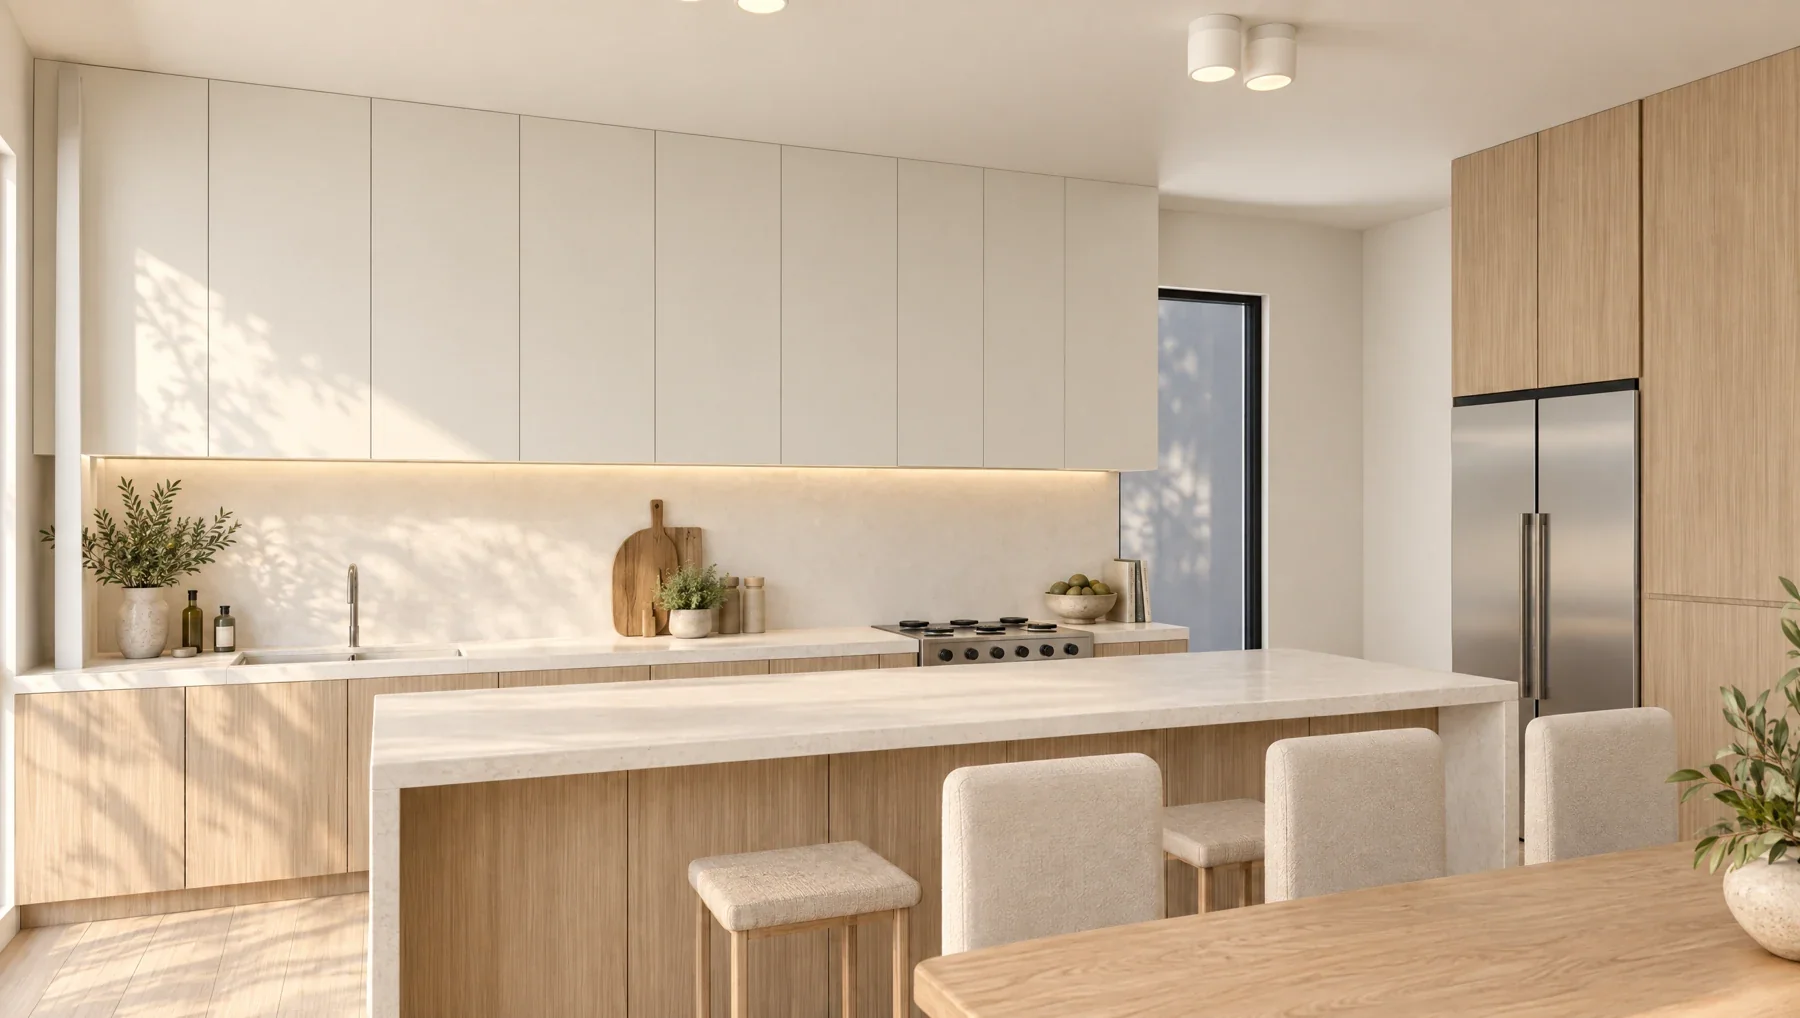
- Project
- Proposed residential renovation
- Starting point
- Architectural plans & interior references
- Showhome’s role
- Visualisation, film & website
The starting point
Make the drawings
feel like a home.
The supplied material included floor plans, elevations, sections, joinery details and interior references. There was no editable building model.
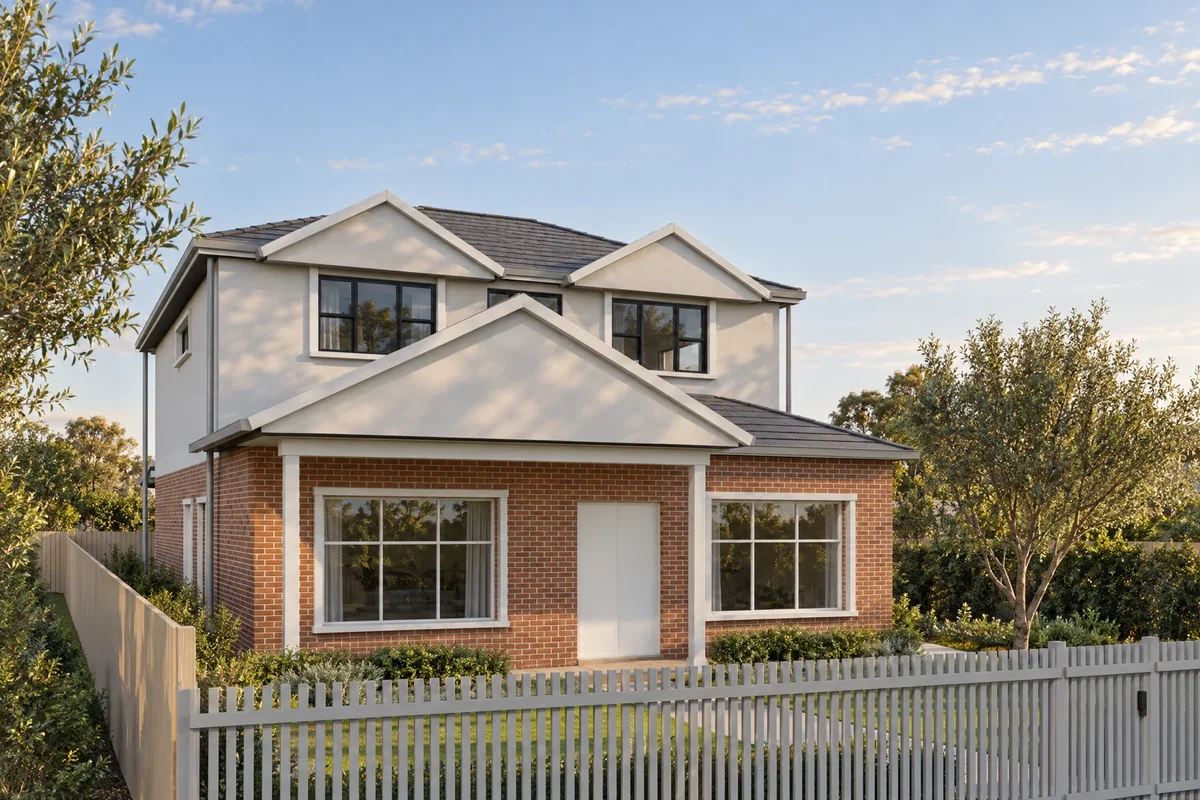
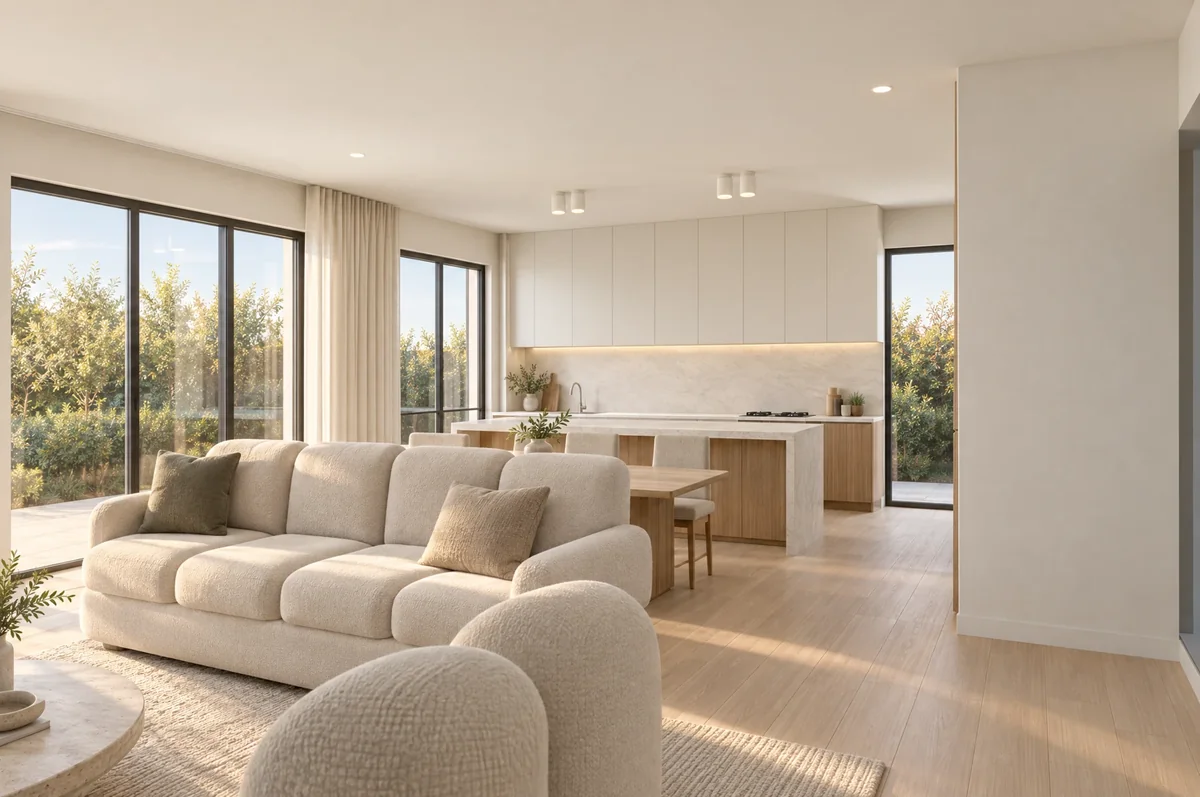
We developed the model and selected views, then brought the proposed spaces together through furnishing, materials, lighting and a consistent visual treatment.
Architectural design: Trinity Architects. Showhome’s work shown here is visualisation and presentation of the proposed design.
The film
A short introduction.
A sense of the whole home.
A 30-second edit brings selected exteriors and interiors together, with music, project titles and a Fixit Group closing card.
The property website
From the room
to the bigger picture.
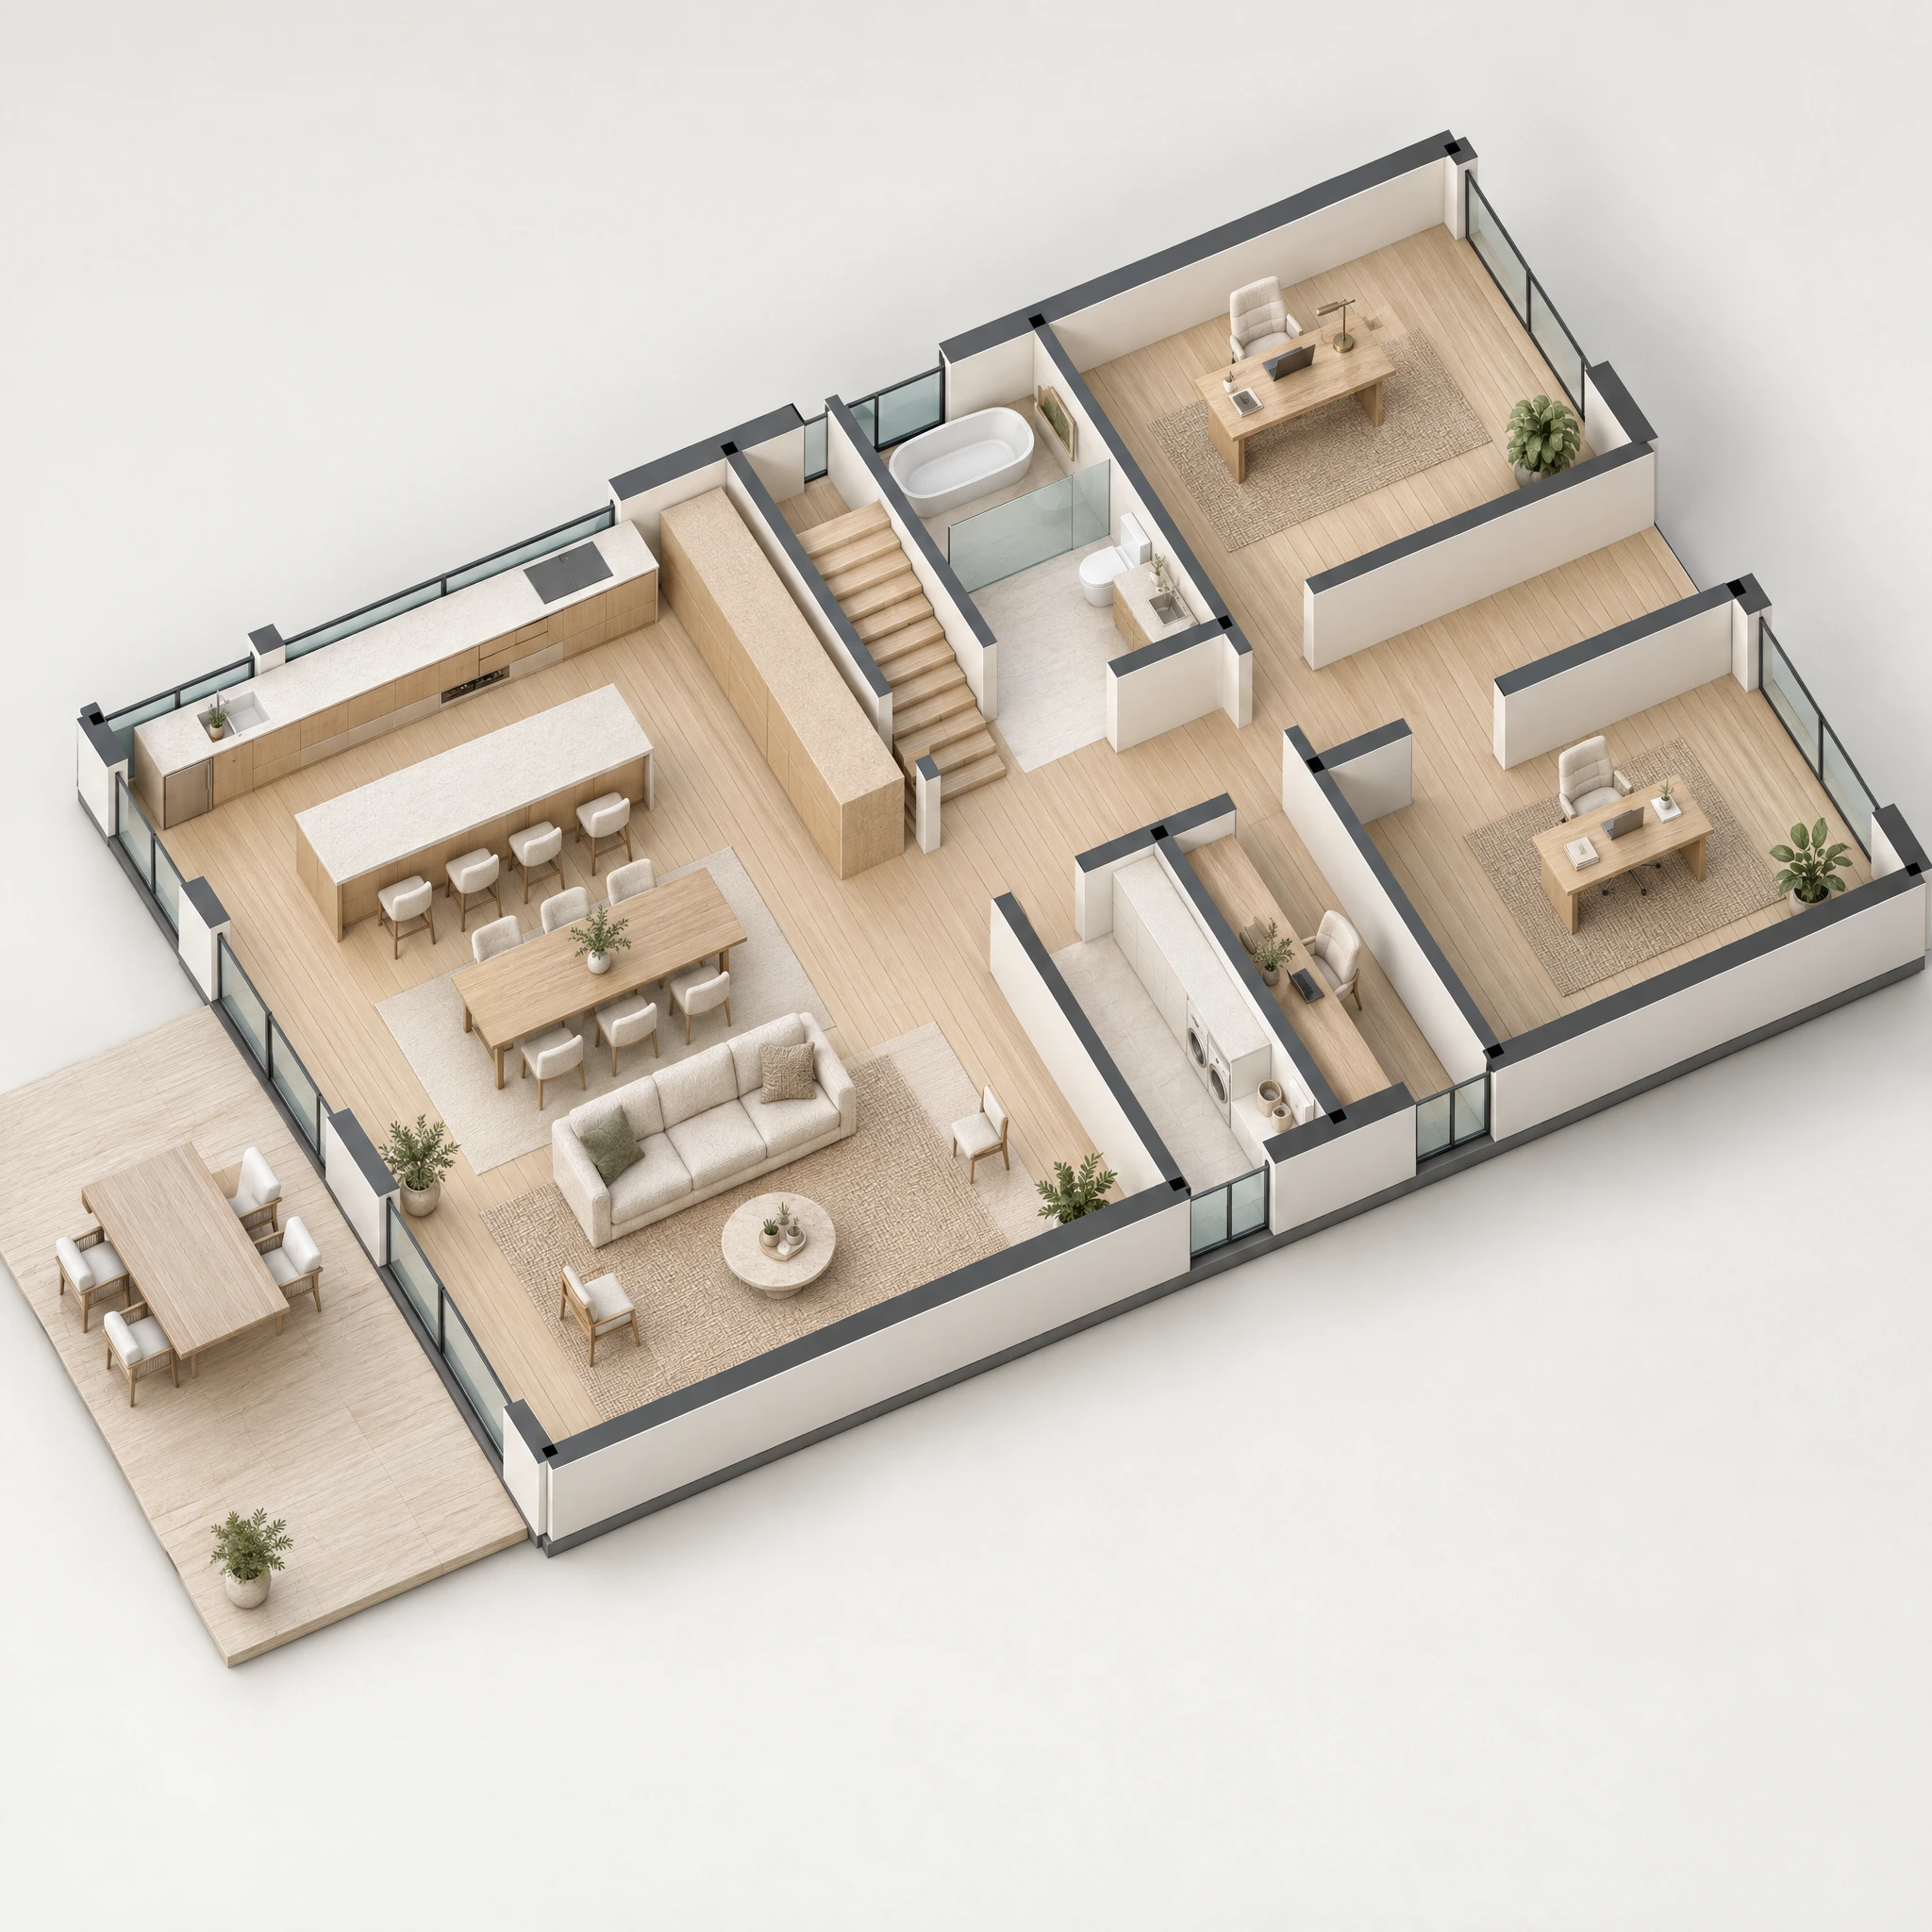
The dedicated website connects the film and room imagery with furnished floor plans. Visitors can explore individual spaces, compare views, download the presentation files and contact the builder.
Fixit Group’s identity leads the property presentation, with a small Showhome credit.
Explore the property websiteWhat came together
One property.
A complete presentation.
- Interior and exterior image collection
- A branded 30-second showcase film
- Furnished presentation floor plans
- A dedicated website with galleries and downloads
Visualisations illustrate a proposed design, including furnishing and landscape concepts. They are not photographs of a completed property or construction documentation.
Discuss a project like thisTell us what’s
taking shape.
Share the property, what you have and what you’d like to create. We’ll work out the scope and quote together.
You’ll speak directly with Ben.